
BEDS2
BATHS1 full
SQUARE FEET1,000
MLS#1024666
STATUSActive
PROPERTY TYPEResidential - Coop
SCHOOLContact Agent
Property Description
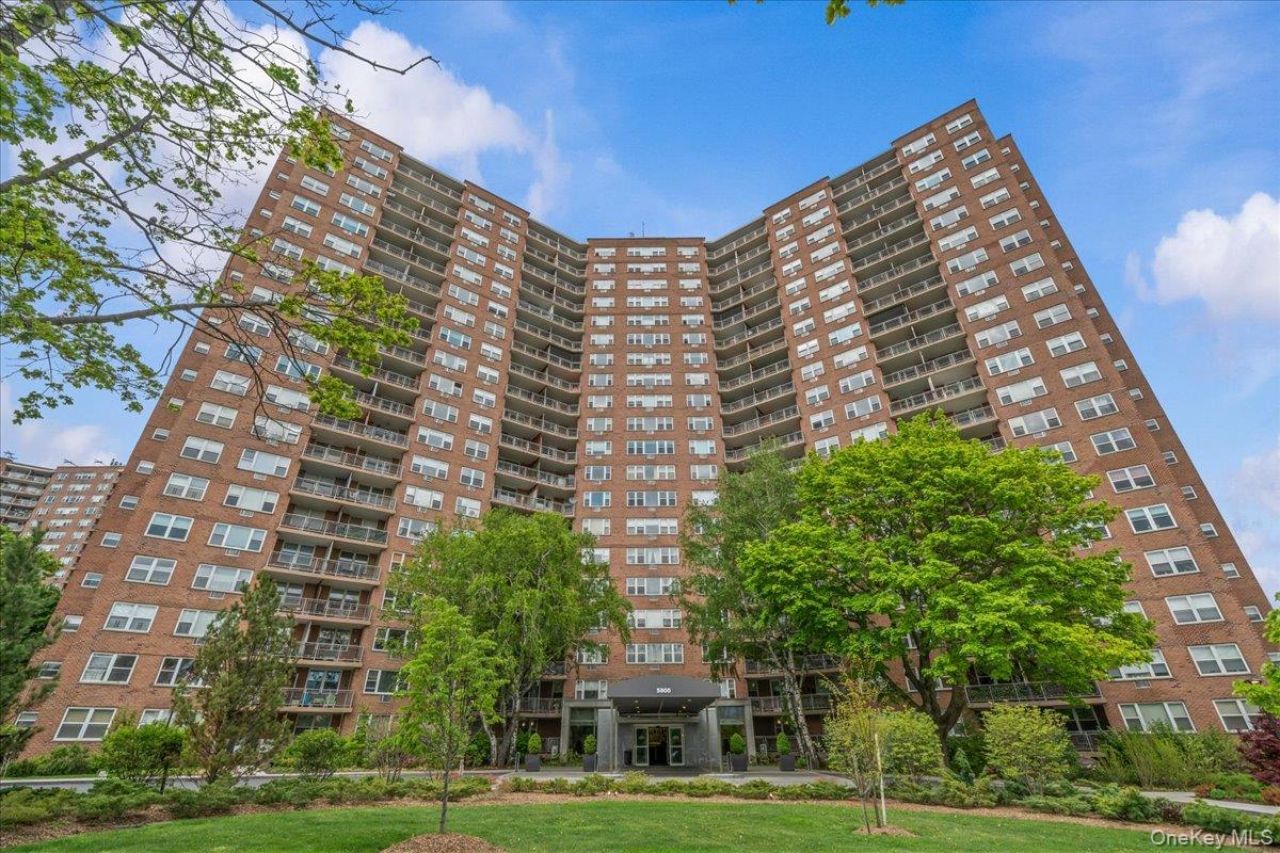
SPONSOR UNIT - NO BOARD APPROVALBrand-New Gut Renovation | Two Bedrooms, One Bath with Balcony | Move right into this beautifully two-bedroom, one-bath residence featuring a brand-new gut renovation and a streamlined sponsor purchase process. No board approval is required, and you can purchase with just 10% down at contract signing.Designed for modern living, this spacious home offers an open living and dining area with new flooring throughout, a sleek contemporary kitchen with quartz countertops and stainless-steel appliances, an in-unit combination washer and dryer, and a private balcony perfect for relaxing. Large windows fill the apartment with natural light, creating a bright and inviting atmosphere. Bulk-rate cable is available for just $83 per month.Residents enjoy an exceptional amenity package, including:* 24-hour concierge and security* State-of-the-art fitness center* Seasonal swimming pool* Tennis and basketball courts* Landscaped gazebo and BBQ areas* EV charging stations* Private dog park* Children's playground* On-site café* Community eventsPet-friendly building: one dog or one cat permitted.Enjoy the convenience of a move-in-ready sponsor unit in a full-service building with outstanding amenities and an easy purchase process.
Property Features
Property Type: Residential - Coop
Cooling: Wall/Window Unit(s)
Garage: 99.9
Heating: Steam
Home Style: High Rise
Year Built: 1961
Amenities
Quartz/Quartzite Counters
Feature Descriptions
Appliances: Dryer, Stainless Steel Appliance(s), Washer
Exterior: Brick
GarageY/N: Yes
Minimum Pct Down Payment: 10
On Market Date: 2026-07-10
Parcel Number: 05953-0038-05700-000-000022S
Parking Features: Assigned
Pets Allowed: Breed Restrictions, Cats OK, Dogs OK
Rental Term: Monthly
Rooms Total: 4
Sewer: Public Sewer
Utilities: Cable Connected, Electricity Available
Water: Public
Local Schools
High School: Contact Agent
Elementary School: Contact Agent
School District: Contact Agent
Estimate Your Payment
Estimated Payment
$ 2,133.94 per month $2,017.56 Principal & Interest $0.00 Property Tax (data not provided by mls) $116.38 Homeowner's InsuranceChange Payment Information
Listed By / Shown By
Listing By
Agency Name: Gould Properties & Management
Agency Phone: 212-721-3144

Shown By
Agent Name: Sonia Romanelli
Agent Phone: Cell: (631) 624-1485
Agency Title: Coldwell Banker American Homes

Member Participants (and their affiliated licensees, if applicable) shall indicate on their websites that IDX information is provided exclusively for consumers’ personal non-commercial use, that it may not be used for any purpose other than to identify prospective properties consumers may be interested in purchasing, that the data is deemed reliable but is not guaranteed by MLS GRID, and that the use of the MLS GRID Data may be subject to an end user license agreement prescribed by the Member Participant’s applicable MLS if any and as amended from time to time. MLS GRID may, at its discretion, require use of other disclaimers as necessary to protect Member Participant, and/or their MLS from liability.
Based on information submitted to the MLS GRID. All data is obtained from various sources and may not have been verified by broker or MLS GRID. Supplied Open House Information is subject to change without notice. All information should be independently reviewed and verified for accuracy. Properties may or may not be listed by the office/agent presenting the information.
Privacy Policy / DMCA Notice / ADA Accessibility


This site is hosted, designed and copyright
© 1994 - 2026 by
Delta Media Group, Inc. -- Patent Pending --
5700 Arlington Avenue , Unit STH | MLS# 1024666
This home located at 5700 Arlington Avenue , Unit STH, Bronx, NY 10471 is currently listed for sale with an asking price of $399,000. This property was built in 1961 and has 2 bedrooms and 1 full baths with 1000 sq. ft. Arlington Avenue , Unit STH is located within the Contact Agent school district. Search Bronx real estate on soniaromanelli.cbamhomes.com today.