
BEDS4
BATHS5 full 1 partial
SQUARE FEET5,797
MLS#1023111
STATUSActive
PROPERTY TYPERental - Single Family
SCHOOLSomers
Property Description
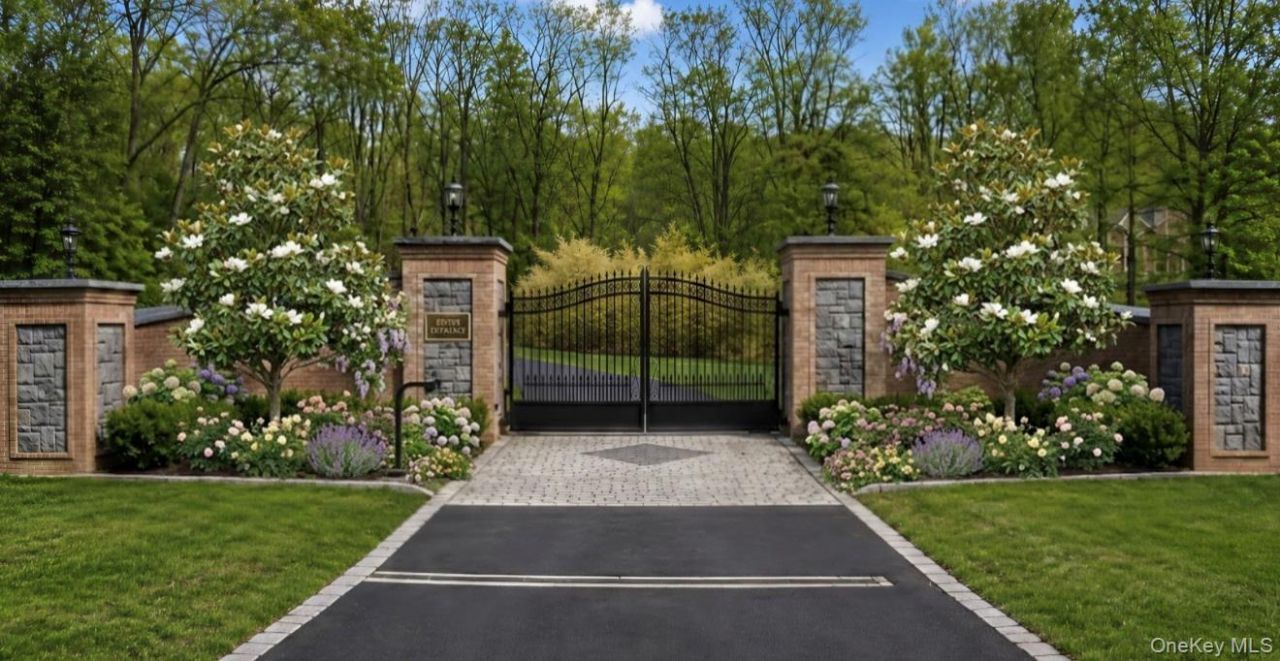
A residence symbolically crafted for its original builder and family, this iconic estate was envisioned as a sanctuary of lifelong peace and privacy. From the grand entry to the architectural detailing throughout, every inch reflects extraordinary design intention. Radiant heated floors provide enveloping warmth through winter months, while an impeccably balanced forced-air system offers refined comfort year-round.A true suburban compound, the estate enjoys effortless proximity to parks, major roadways, and seamless access to New York City and Connecticut. It delivers a priceless blend of lifestyle and convenience unmatched anywhere in the surrounding region, including Westchester and Greenwich.Majestically positioned at the gateway to thousands of acres of private land, the home is rich in character and has been meticulously renovated to the highest caliber. Timeless, elegant finishes complement a thoughtful fusion of artistry, function, and grandeur. Oversized entry gate columns and an exquisite faade set the tone for what is truly a work of art-an almost unattainable blend of grand suburban living within reach of the incomparable energy of Manhattan.
Property Features
Property Type: Rental - Single Family
Basement: Yes
Basement: Full
Cooling: Central Air
Fireplaces: 3
Garage: 4
Heating: ENERGY STAR Qualified Equipment, Forced Air, Natural
Home Style: Colonial
Lot Size: 26.88 Acres
Year Built: 2017
Amenities
First Floor Bedroom
First Floor Full Bath
Breakfast Bar
Chandelier
Chefs Kitchen
Crown Molding
Eat-in Kitchen
Elevator
Entrance Foyer
Formal Dining
Granite Counters
High Ceilings
High Speed Internet
Kitchen Island
Open Floorplan
Open Kitchen
Pantry
Quartz/Quartzite Counters
Sound System
Storage
Feature Descriptions
Appliances: Cooktop, Dishwasher, Exhaust Fan, Freezer, Gas Cooktop, Gas Oven, Gas Range, Oven
Attic: Full
Building Area Total: 5797
Common Walls: No Common Walls
Days on Site: 2
Elevator: Y
Exterior: Block, Blown-In Insulation, Brick, Frame, Stone
Fireplace Features: Bedroom, Family Room, Gas, Living Room, Masonry
Fireplace Y/N: Yes
Formal Dining: Yes
GarageY/N: Yes
Laundry: Inside, Laundry Room
On Market Date: 2026-07-10
Parcel Number: 5200-037-011-00001-000-0003
Parking Features: Driveway, Garage, Garage Door Opener, Private
Pets Allowed: Call
Property Attached Y/N: 1
Rental Term: Monthly
Rooms Total: 13
Sewer: Septic Tank
Utilities: Electricity Connected, Natural Gas Connected, See Remarks
Water: Well
Local Schools
High School: Somers Senior High School
Middle School: Somers Middle School
Elementary School: Primrose
School District: Somers
Listed By / Shown By
Listing By
Agency Name: Coldwell Banker Realty
Agency Contact: 914-997-0097

Shown By
Agent Name: Sonia Romanelli
Agent Phone: Cell: (631) 624-1485
Agency Title: Coldwell Banker American Homes

Member Participants (and their affiliated licensees, if applicable) shall indicate on their websites that IDX information is provided exclusively for consumers’ personal non-commercial use, that it may not be used for any purpose other than to identify prospective properties consumers may be interested in purchasing, that the data is deemed reliable but is not guaranteed by MLS GRID, and that the use of the MLS GRID Data may be subject to an end user license agreement prescribed by the Member Participant’s applicable MLS if any and as amended from time to time. MLS GRID may, at its discretion, require use of other disclaimers as necessary to protect Member Participant, and/or their MLS from liability.
Based on information submitted to the MLS GRID. All data is obtained from various sources and may not have been verified by broker or MLS GRID. Supplied Open House Information is subject to change without notice. All information should be independently reviewed and verified for accuracy. Properties may or may not be listed by the office/agent presenting the information.
Privacy Policy / DMCA Notice / ADA Accessibility


This site is hosted, designed and copyright
© 1994 - 2026 by
Delta Media Group, Inc. -- Patent Pending --
2649 Route 35 | MLS# 1023111
This property located at 2649 Route 35, Katonah, NY 10536 is currently listed for rent with an asking price of $38,000 / Monthly. Route 35 is located within the Somers school district. Search Katonah real estate on soniaromanelli.cbamhomes.com today.