
BEDS0
BATHS1 full
SQUARE FEET500
MLS#1024298
STATUSActive
PROPERTY TYPERental - Multiple
SUBDIVISIONTangram House South
SCHOOLQueens 25
Property Description
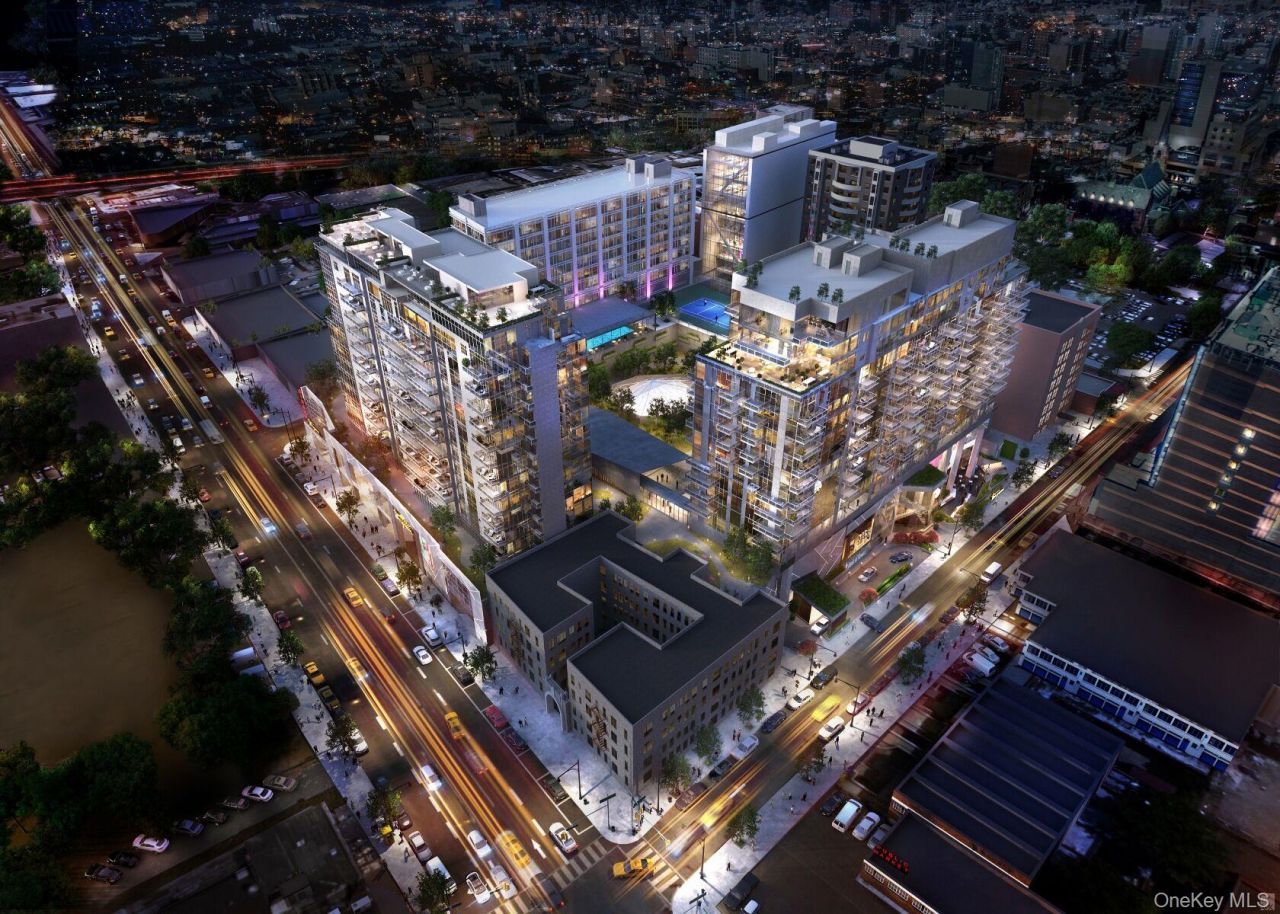
Elegant garden facing studio unit at Tangram, the most luxurious condo complex in the heart of Flushing. Fully furnished with custom furniture and built-ins. full kitchen w Miele cooktop, speedoven, dishwasher, and slide out rangehood, super sunny and bright, in unit washer/dryer. All top of the line material and finishes, Italitian tiles and cabinets, Miele appliances Germany, white oak floors, LED lighting, central AC. Large balcony with spectacular city views. 24 hr doorman. Indoor pool/fitness center/garden/lounge/hot tub/salt room/BBQ/tennis court/plygrd + more.
Property Features
Property Type: Rental - Multiple
Cooling: Central Air
Fenced: Yes
Garage: 1
Heating: Forced Air
Home Style: Includes Legal Accessory Apartment, Contemporary
Year Built: 2020
Amenities
First Floor Bedroom
Elevator
Entrance Foyer
Granite Counters
Pantry
Primary Bathroom
Master Downstairs
Stone Counters
Storage
Mailbox
Private Entrance
Feature Descriptions
Appliances: Cooktop, Dishwasher, Dryer, Freezer, Gas Cooktop, Gas Range, Microwave, Refrigerator, Washer
Association Amenities: Door Person, Elevator(s), Fitness Center, Gated, Park, Spa/Hot Tub
Association Fee Includes: Exterior Maintenance, Gas, Grounds Care, Heat, Hot Water, Pool Service, Sewer, Snow Removal, Trash
Community Features: Clubhouse, Fitness Center, Pool, Tennis Court(s)
Elevator: Y
Exterior: Advanced Framing Technique
Fencing: Fenced
Flooring: Hardwood
Furnished: Furnished
Furnished: Yes
GarageY/N: Yes
Hot Tub: Yes
House Faces: North
Laundry: In Unit
Lot Features: Near Public Transit, Near School, Near Shops
On Market Date: 2026-07-09
Parking Features: Attached, Covered, Off Street
Parking Fee: 400
Pets Allowed: Call
Pool Features: In Ground
Rental Term: Monthly
Rooms Total: 3
Sewer: Public Sewer
Spa Y/N: Yes
Utilities: Electricity Connected, Natural Gas Connected
Water: Public
Local Schools
High School: Flushing High School
Middle School: Jhs 189 Daniel Carter Beard
Elementary School: Ps 20 John Bowne
School District: Queens 25
Listed By / Shown By
Listing By
Agency Name: Fultonex Realty LLC
Agency Contact: 718-395-8266

Shown By
Agent Name: Sonia Romanelli
Agent Phone: Cell: (631) 624-1485
Agency Title: Coldwell Banker American Homes

Member Participants (and their affiliated licensees, if applicable) shall indicate on their websites that IDX information is provided exclusively for consumers’ personal non-commercial use, that it may not be used for any purpose other than to identify prospective properties consumers may be interested in purchasing, that the data is deemed reliable but is not guaranteed by MLS GRID, and that the use of the MLS GRID Data may be subject to an end user license agreement prescribed by the Member Participant’s applicable MLS if any and as amended from time to time. MLS GRID may, at its discretion, require use of other disclaimers as necessary to protect Member Participant, and/or their MLS from liability.
Based on information submitted to the MLS GRID. All data is obtained from various sources and may not have been verified by broker or MLS GRID. Supplied Open House Information is subject to change without notice. All information should be independently reviewed and verified for accuracy. Properties may or may not be listed by the office/agent presenting the information.
Privacy Policy / DMCA Notice / ADA Accessibility


This site is hosted, designed and copyright
© 1994 - 2026 by
Delta Media Group, Inc. -- Patent Pending --
133-27 39th Avenue , Unit 10B | MLS# 1024298
This property located at 133-27 39th Avenue , Unit 10B, Flushing, NY 11354 is currently listed for rent with an asking price of $3,200 / Monthly. 133-27 39th Avenue , Unit 10B is located within the Queens 25 school district. Search Flushing real estate on soniaromanelli.cbamhomes.com today.